
회사 소개
옌타이 윈더 지능형 기술 유한회사는 30년의 생산 경력으로 300곳이 넘는 국내외 고객에게 서비스를 제공했으며 2,000대 이상의 기계를 생산했습니다.
무료 견적 받아보세요

Steel Bar Straightening Problems and Practical Fixes
-
 작가
작가 - 7,10월
A bar can leave the rolls looking straighter and still fail inspection because of a marked surface or an undersize end. For bright-bar processors supplying machining customers, fixing one defect must preserve the other requirements. Common steel bar straightening problems are easier to resolve when the team separates incoming material variation, roll contact and measurement conditions. This guide follows that diagnostic path for BS series frame-type two-roll machines processing round bars.
The defect pattern narrows the cause
The location of a defect gives the first useful clue. Record whether the problem affects the whole bar, repeats along its length or appears mainly at the ends. Compare the incoming and finished material from the same batch before attributing every rejection to the machine.
에이 철근 교정기 needs a consistent inspection reference. Keep the support arrangement, measuring span and bar orientation consistent during comparisons. Check straightness, diameter and surface condition separately; an acceptable reading for one does not establish the others.
A simple trial record helps avoid inconclusive adjustments. Record the material grade, diameter, incoming bend, machine settings and measured result for each sample. Change one permitted setting at a time within the manufacturer’s procedure. If several settings change together, the next acceptable bar will reveal little about which change worked.
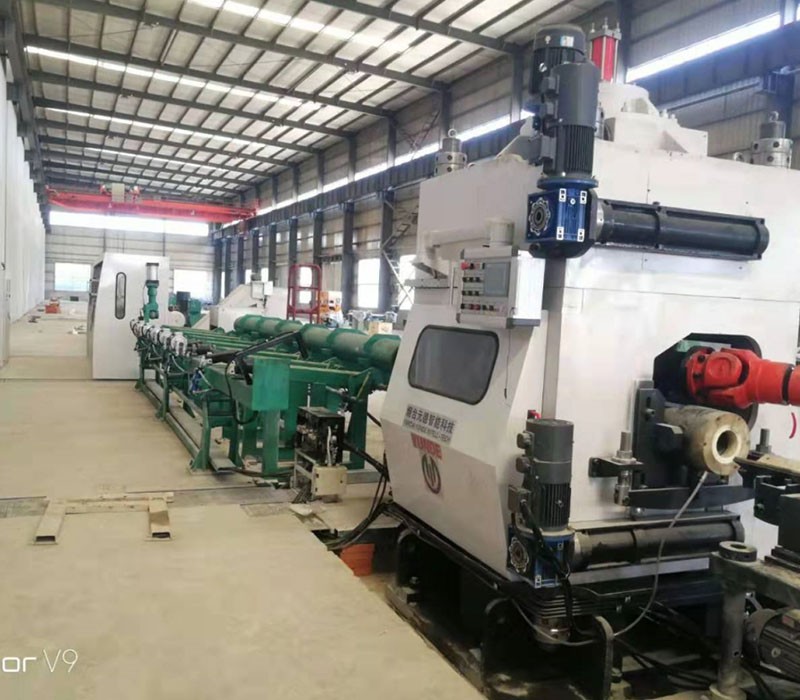
Residual bow after the bar leaves the rolls
Residual curvature results from the balance between plastically imposed bending deformation and elastic spring back. Two roll straightening subjects the rotating and advancing bar to alternating reverse bending cycles, whereby sufficient plastic yielding of the bar surface layer must be achieved to remove original curvature. Material strength, incoming curvature and the roll arrangement therefore matter together. A setting retained from another batch may produce a different result even when the nominal diameter is unchanged.
Controlled roll contact is central to that balance. YUNDE’s BS series two roll straightening machine uses concave and convex rolls that make line contact with the bar, a frame structure and constant-pressure load control. Its separate hydraulic system provides pressure holding and load release. These features support controlled loading; they do not eliminate the need to verify the setup for the material.
Persistent bow calls for verification that incoming bar curvature lies within the machine’s allowable range, together with checks of approved roll setting, guide alignment and actual material condition before increasing load. Severe incoming bow beyond machine capacity shall be reduced by prior processing rather than solved by raising straightening load. Inspect for wear or damage under the machine’s isolation procedure. A worsening result after adjustment is a reason to return to the documented baseline and investigate, rather than continue increasing pressure.

Surface marks during otherwise effective straightening
Surface damage can become the limiting defect once the bend improves. Examine the rolls and guides for contamination, damage or wear, and compare marks before and after processing. Repeating marks justify closer inspection of the contact surfaces, although their appearance alone cannot identify the exact cause.
Roll angle, contour and roll gap also affect contact conditions. Use the approved settings for the installed rolls and bar diameter. A generic angle copied from another machine is an unreliable remedy. If cleaning and inspection do not resolve the marks, ask for a review of the roll contour, alignment and loading combination.
Surface roughness and visible damage require different checks. The BS series specifies Ra ≤0.8 μm, but that value does not establish that a bar is free from isolated scratches or dents. Inspect the visible surface as well as measuring roughness with an agreed method. Preserve both results when evaluating a trial.

End diameter changes under straightening load
End-localized diameter reduction deserves its own diagnosis. Compare measurements near both ends with the central section, using consistent positions and a suitable measuring instrument. Establish whether the difference existed before straightening. Treat a repeatable new change as evidence to review loading and end support.
Constant-pressure load control in the BS series is intended to help limit bar-end diameter reduction. It is not a guarantee that every end remains within tolerance under any setting. Bar end diameter reduction originates from the end effect of two roll straightening: short end segments cannot build up full alternating bending cycles. Constant pressure control mitigates excessive peak load at bar ends, yet end thinning risk remains. Adjust feed speed and end support conditions together while limiting single pass bending deflection when end diameter deviation occurs. A straightness improvement accompanied by unacceptable diameter change is an incomplete correction.
The selected model provides a useful boundary for that review. The BS100 example below combines its operating range and specified output figures so that troubleshooting does not rely on an isolated straightness number.
| BS100 parameters | Specified value |
| Bar diameter | 25–100 mm |
| Bar length | ≥3m |
| Feed speed | 10~24m/분 |
| Diameter tolerance grade | ≤IT8 |
| 표면 거칠기 | Ra ≤0.8 μm |
| 직선 | 0.30 mm/m |
| Main motor power | 45 × 2 kW |
| Construction | Frame-type, two-roll |
These figures describe the BS100, not every BS model or every material trial. IT8 is a tolerance grade whose numerical size depends on nominal diameter; it is not a fixed millimetre allowance. Confirm achievable results and the inspection conditions for the actual grade, incoming bar and setup.
Results that change between batches or shifts
Unstable results warrant comparison of the material and setup records before assuming a new mechanical fault. Check whether grade, diameter, incoming bend or the inspection method changed. Then compare roll condition, approved settings and the hydraulic system’s operating condition with the last accepted trial.
Feed speed belongs in that record. A round bar straightening machine operating within its specified speed range still needs a material-specific setup. The highest listed speed is not evidence that every bar will meet the required straightness at that speed. Evaluate speed changes against straightness, diameter and surface results together.
A recurring fault needs a reproducible description for technical support. Record which defect persists, where it occurs and how it responds to an approved adjustment. This gives the 교정기 review a clear starting point and helps separate a setup issue from worn components or changing input material.
A correction is complete when all checks agree
Successful troubleshooting restores acceptable straightness while preserving diameter and surface condition. Establish the defect pattern, confirm the machine’s operating range, isolate the likely cause and verify the result on representative bars. Save the accepted setup with its material conditions so the next shift can reproduce it.
For a persistent BS series fault, our YUNDE technical team can help review the symptom record and plan the next controlled trial.
자주 묻는 질문
Why is a steel bar still bent after straightening?
Possible causes include an unsuitable roll setting, changed material properties, excessive incoming curvature or worn contact components. Compare the current batch and setup with a previously accepted trial before changing load.
Can more pressure fix every straightness problem?
No. Greater load can introduce unacceptable diameter or surface changes. Review the roll arrangement and material condition, and follow approved adjustment limits while checking all three quality requirements.
What should operators check when marks appear?
Compare incoming and finished surfaces, then inspect rolls and guides for contamination, wear or damage under the approved isolation procedure. Review roll angle and loading if the problem persists.
Does Ra ≤0.8 μm mean there are no scratches?
No. Roughness describes a measured surface characteristic. Isolated scratches and dents need separate visual or dimensional assessment against the customer’s acceptance criteria.
Can the same setup serve every bar diameter?
No. Diameter, material condition and installed roll geometry affect the appropriate setup. Use the manufacturer’s setting procedure and confirm the result whenever the production conditions change.
최근 게시물

관련 상품
베스트셀러 제품
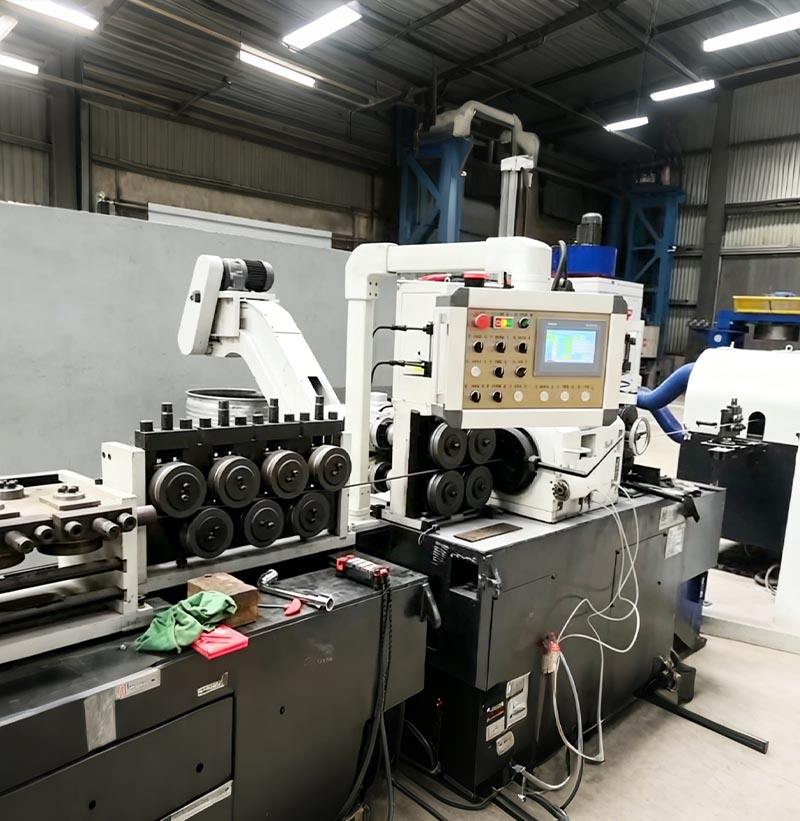
코일에서 바 형태로 가공하는 박피 및 직선화 라인
스테인리스강 와이어 로드는 코일을 풀고 예비 교정 작업을 거친 후, 센터리스 선반을 사용하여 껍질을 벗기고 정확한 길이로 절단합니다. 마지막으로 2롤 교정기를 통해 정밀 교정 작업을 거치면 고정밀 스테인리스강 직선봉이 완성됩니다.
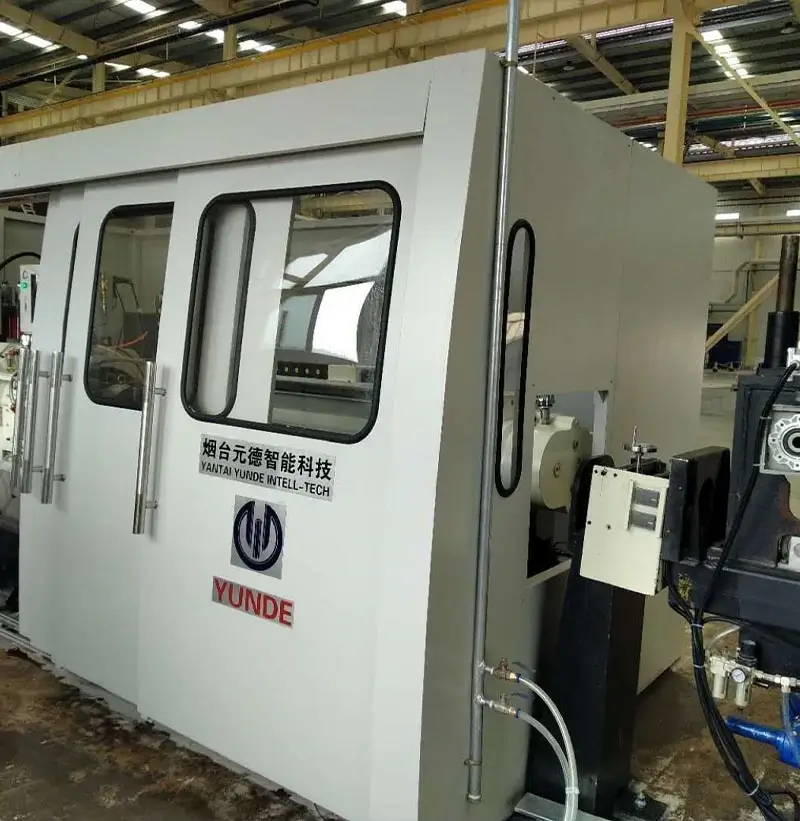
박피기(센터리스 선반)
박피기(무심 선반) 장치는 유사한 해외 제품의 장점을 비교 분석하고 국내 기업의 생산 특성을 고려하여 자체 개발한 제품으로, 간소화되고 최적화된 설계를 특징으로 합니다.
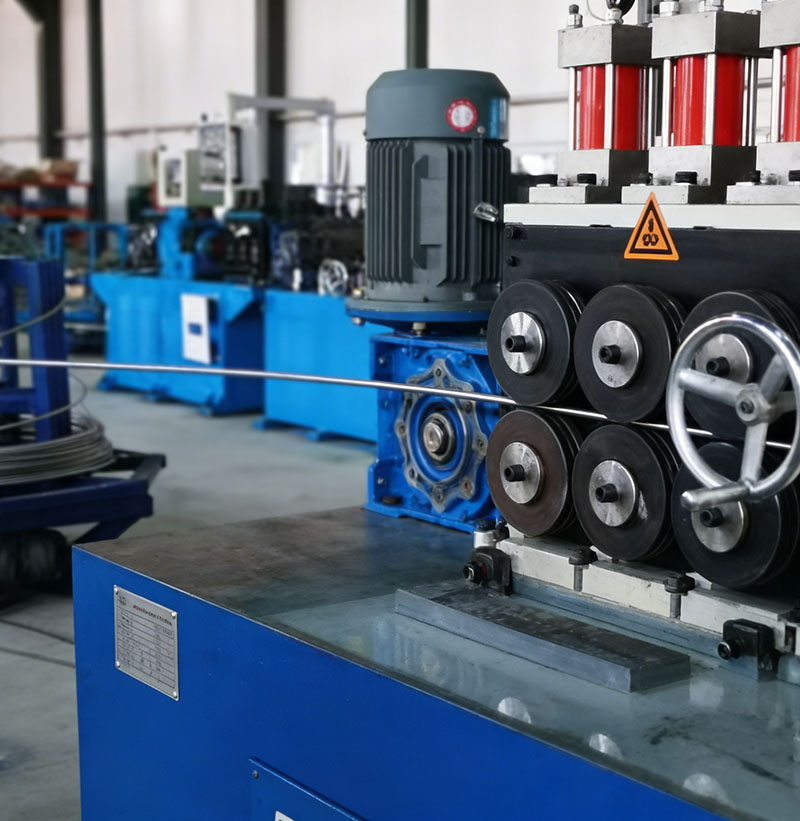
코일 투 코일 생산 라인
코일 생산 라인은 권취 및 교정기, 박피기, 클램핑 장치, 예비 벤딩 장치, 되감기 기계 등 일련의 기계로 구성됩니다. 이러한 기계들을 통해 검은색 코일 봉이 표면 품질이 우수한 밝은 색 코일 봉으로 가공됩니다.
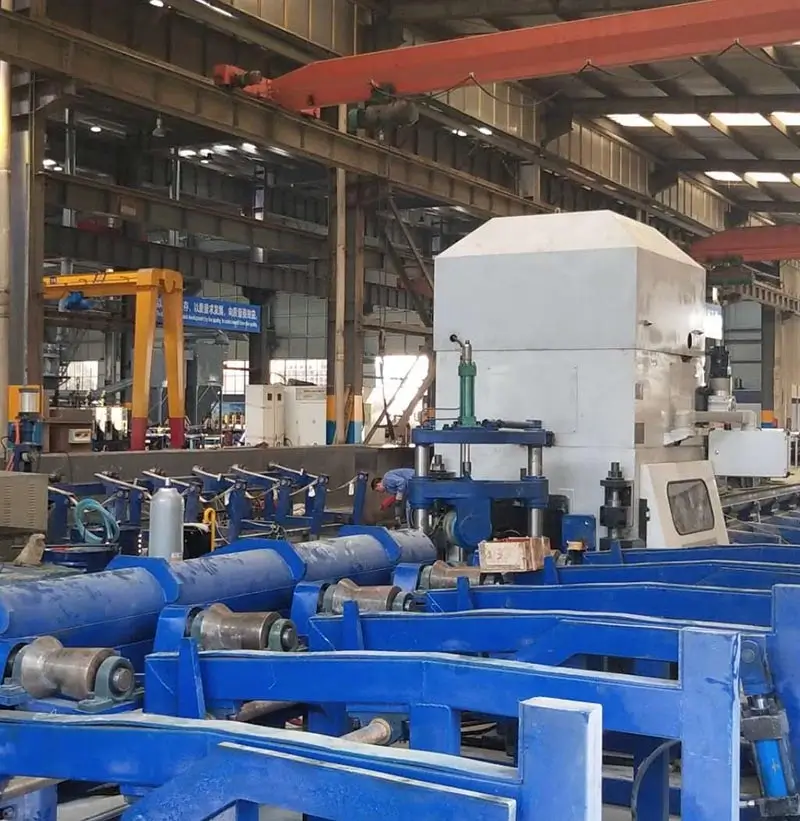
교정기 BS 시리즈
교정기는 금속 프로파일, 봉, 튜브 및 전선을 곧게 펴는 데 사용되는 장치입니다. 교정기는 교정 롤러를 사용하여 재료를 압축함으로써 직선도를 변경합니다. 일반적으로 교정 롤러는 두 줄로 배열되며 롤러의 개수는 다양합니다. 또한 두 개의 롤러(오목한 쌍곡선 모양)의 각도 변화를 이용하여 직경이 다른 재료를 곧게 펴는 2롤러 교정기도 있습니다.
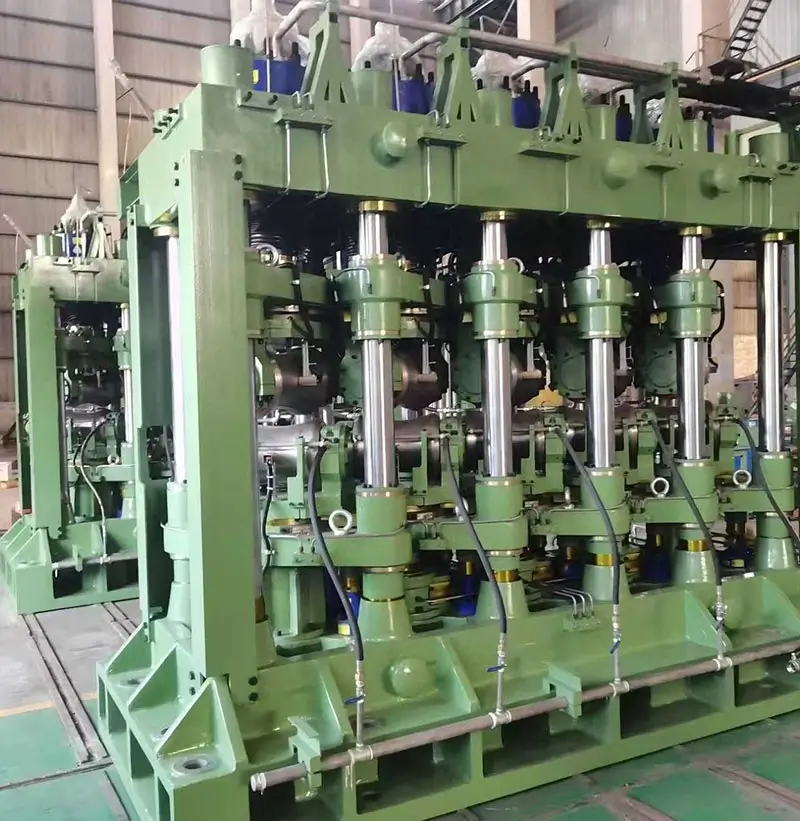
다롤 강관 교정기
강관의 곡률과 타원형 변형을 교정하는 데 사용되는 기계 장치입니다. 고합금강, 내식강, 내열강, 내열강 및 합금강, 철-니켈 합금, 니켈 및 티타늄 합금으로 만들어진 파이프의 종방향 비직선도와 단면 비원형도를 줄이는 데 사용됩니다.
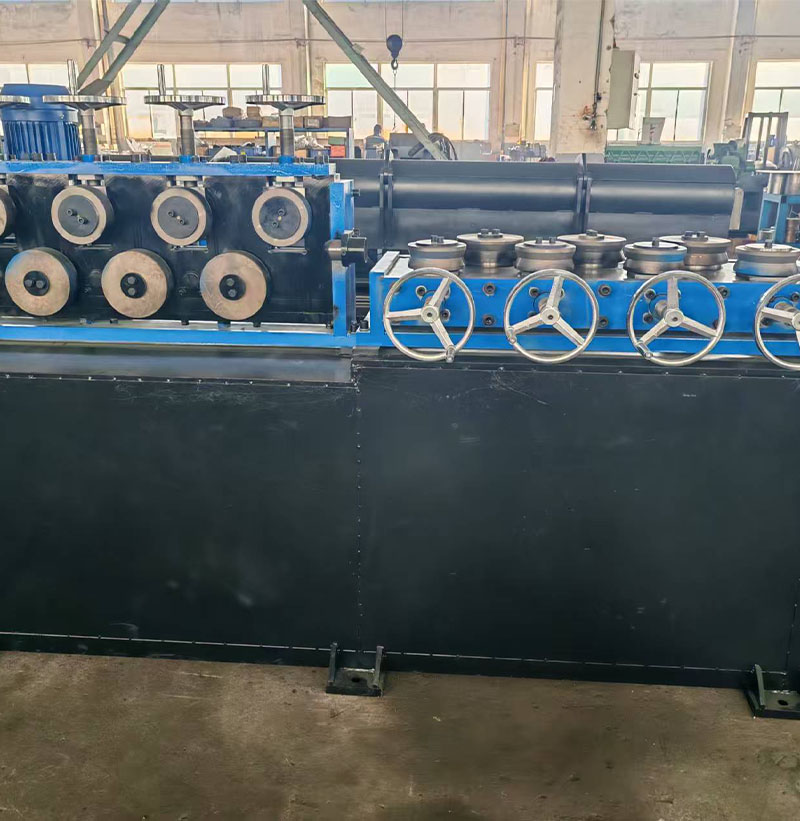
수평 및 수직 교정기
다롤 수평 및 수직 교정기의 핸드휠을 풀어 와이어 코일이 교정 롤러를 통과하도록 합니다. 핸드휠을 실험적으로 결정한 위치로 조이고 공급 장치를 작동시킨 후, 교정 작업을 반복합니다. 그런 다음 수평 교정과 동일한 절차에 따라 와이어 코일을 수직 교정 롤러에 공급합니다. 마지막으로 와이어 코일을 박피기의 공급 장치에 공급합니다.