
회사 소개
옌타이 윈더 지능형 기술 유한회사는 30년의 생산 경력으로 300곳이 넘는 국내외 고객에게 서비스를 제공했으며 2,000대 이상의 기계를 생산했습니다.
무료 견적 받아보세요

Bar Straightening for Precision Component Manufacturing
-
 작가
작가 - 17,9월
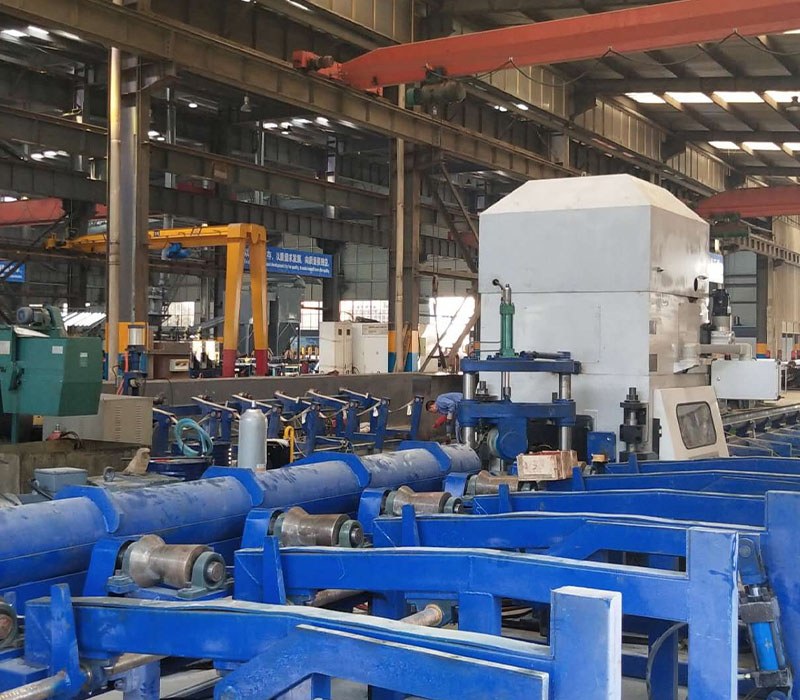
A bright round bar can have the right diameter and still cause trouble during machining. Bow changes how the stock sits, feeds and rotates. For processors supplying precision component manufacturers, straightening improves the geometry of the machining blank. Its value depends on how straightness, surface condition and material response relate to the next operation.
Why straightness matters before the first cut
Straightness describes the departure of a bar from a straight reference over a defined length. Diameter describes its cross-sectional size. A satisfactory diameter measurement therefore cannot establish whether a long bar is straight enough for its intended operation.
A bowed bar also leaves uneven material around the intended machining axis. Correcting that bow can make the available machining allowance more consistent. It does not create extra stock, repair internal defects or establish the final component’s dimensional tolerance.
Precision shafts make the distinction practical. A processor needs to supply stock that the component manufacturer can support and locate consistently. The customer’s drawing and process determine the required condition; a general description such as “precision bar” leaves too much unresolved.
This is the role of a round bar straightening machine in professional bar production: improving the geometry of the incoming blank before downstream operations have to accommodate it. Understanding how the correction happens explains why material and machine settings matter together.
How two rolls correct a curved bar
에이 two roll straightening machine works through controlled alternating bending and reverse bending as the bar moves through the roll contact region. Part of the deformation must remain after the load is removed. Purely elastic deflection would allow the bar to spring back toward its previous shape.
Roll contour, roll angle, roll gap and straightening speed influence that bending action. The relevant setting depends on the bar diameter and material response. Copying a setup from a different grade can produce a different result even when the nominal diameter is unchanged.
For processors evaluating this method, YUNDE’s BS series provides a frame-type, two-roll configuration for straight bars. Its concave and convex rollers use line contact, while the rigid overall frame helps maintain the roll-gap position. The BS series is the machine family discussed here.
An independent hydraulic system provides pressure holding and load release. These functions support controlled operation, but their presence alone does not establish the result for a particular batch. The useful evidence is the condition of representative bars after processing with the proposed setup.

What BS accuracy figures mean for machining stock
The BS80 provides a concrete example of how several specifications interact. Its processing diameter range is 20–80 mm, with a minimum bar length of 2 m and a listed speed range of 10–24 m/min. A short component blank below that minimum length falls outside this stated processing envelope.
Its listed straightness is 0.25 mm/m. To work together with the Yunde Peeling Machine and straightening machine, we can achieve bright bars with diameter tolerance ≤IT8 and surface roughness Ra≤0.8 μm.
| BS80 quality characteristic | Listed value | Meaning for the processor |
| 직선 | 0.25 mm/m | Relates curvature to a stated length basis. |
| 직경 공차 | ≤IT8 | A tolerance grade, not a fixed millimetre allowance. |
| 표면 거칠기 | Ra≤0.8 μm | Describes surface texture, not the bar’s longitudinal bow. |
The straightness entry requires a defined inspection method. Agree on the support arrangement, measured length, end treatment and acceptance criterion. Multiplying a per-metre figure by the total bar length does not, by itself, establish an allowable full-length bow or rotational runout.
에이 바 교정기 should therefore be assessed against the drawing’s actual requirements. The BS80 example explains one processing envelope; it does not make that model the right choice for every combination of bar diameter, material strength and finished-component requirements.
Why a straight bar can still distort during machining
Straightening changes the material’s stress distribution as well as its shape. Research on two-roll straightening of 42CrMo bars has identified residual stress after the operation. A straight external profile should therefore never be presented as proof that a bar is free of internal stress.
Removing material during subsequent machining can disturb an existing stress balance. For a slender precision part, the practical question is whether the supplied stock stays sufficiently stable through the customer’s planned process. Straightness at dispatch answers only part of that question.
Representative trials should connect the straightened bar to its next operation. A useful trial records the material grade and condition, incoming curvature, machine setup, outgoing straightness and the result after the intended machining sequence. This ties the evaluation to an identifiable batch rather than a general capability claim.
Handling belongs in that evaluation too. Check bars after they have passed through the intended transfer and storage stages. The 교정기 establishes a processing step; the useful supply condition is the one that reaches the component manufacturer.
A clearer basis for precision bar supply
Bar straightening supports precision manufacturing by correcting the stock geometry that machining begins with. The strongest specification combines a defined straightness requirement with diameter, surface roughness and a material-specific trial. For the BS series, keep the selected model’s processing envelope and the customer’s downstream acceptance criteria in the same discussion.

자주 묻는 질문
How does a two-roll machine straighten round bars?
The rolls impose bending and reverse bending through their contact with the moving bar. Controlled permanent deformation reduces the remaining curvature after unloading. Roll geometry and settings influence the result.
Is straightness the same as diameter tolerance?
No. Straightness concerns longitudinal form; diameter tolerance concerns cross-sectional size. A bar can satisfy one requirement while missing the other, so both need separate evaluation.
What straightness is listed for the BS80?
The BS80 has a listed straightness of 0.25 mm/m. Confirm the inspection method, material condition and agreed acceptance criteria before treating that entry as a production commitment.
Does straightening remove all residual stress?
No such conclusion follows from a straightness measurement. Two-roll straightening can leave residual stresses, so demanding precision applications may need trials through the subsequent machining process.
Can the BS80 process short component blanks?
Its stated minimum bar length is 2 m. A shorter blank is outside that listed envelope. Evaluate the appropriate stock-processing stage and model configuration before assuming it can be handled.
최근 게시물

관련 상품
베스트셀러 제품
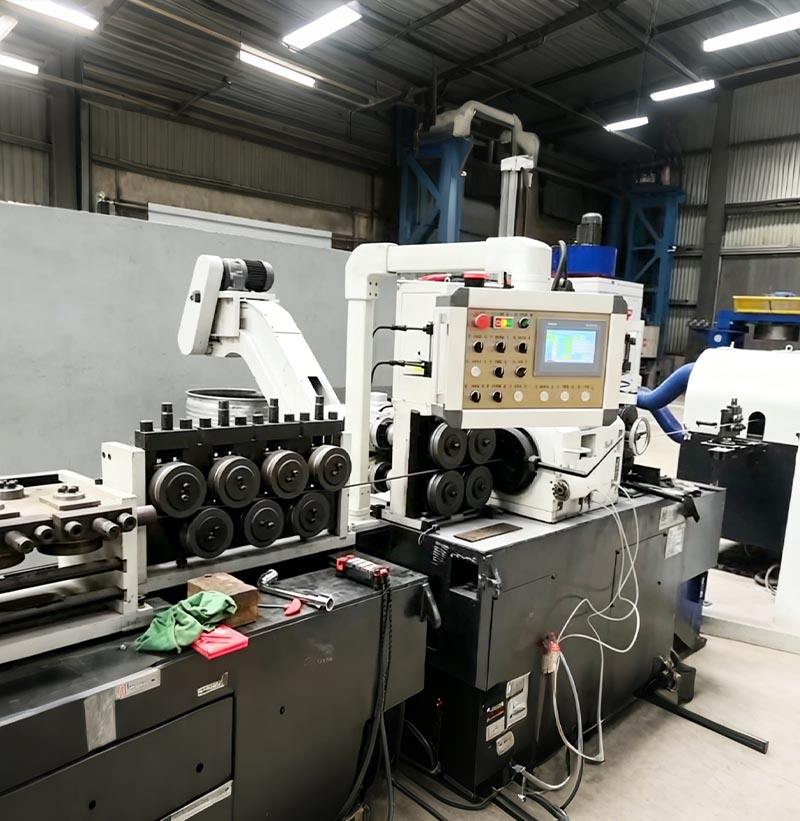
코일에서 바 형태로 가공하는 박피 및 직선화 라인
스테인리스강 와이어 로드는 코일을 풀고 예비 교정 작업을 거친 후, 센터리스 선반을 사용하여 껍질을 벗기고 정확한 길이로 절단합니다. 마지막으로 2롤 교정기를 통해 정밀 교정 작업을 거치면 고정밀 스테인리스강 직선봉이 완성됩니다.
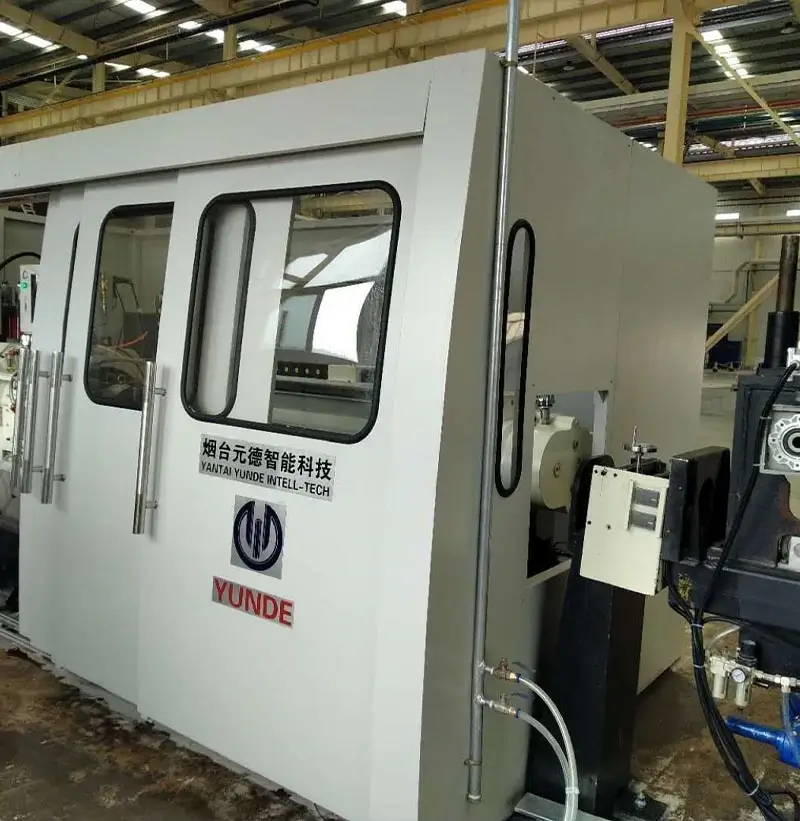
박피기(센터리스 선반)
박피기(무심 선반) 장치는 유사한 해외 제품의 장점을 비교 분석하고 국내 기업의 생산 특성을 고려하여 자체 개발한 제품으로, 간소화되고 최적화된 설계를 특징으로 합니다.
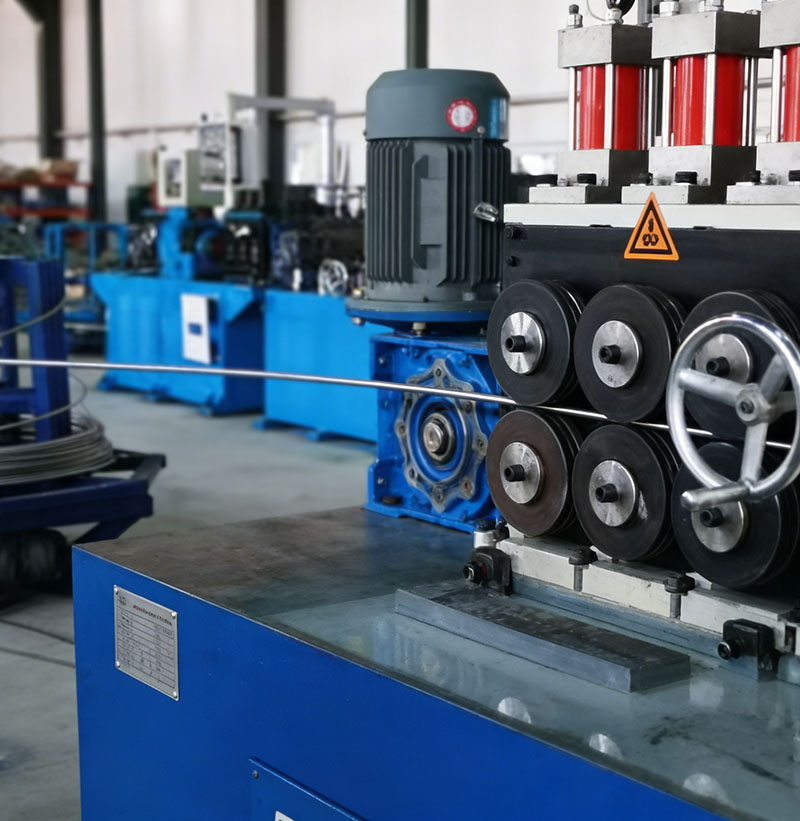
코일 투 코일 생산 라인
코일 생산 라인은 권취 및 교정기, 박피기, 클램핑 장치, 예비 벤딩 장치, 되감기 기계 등 일련의 기계로 구성됩니다. 이러한 기계들을 통해 검은색 코일 봉이 표면 품질이 우수한 밝은 색 코일 봉으로 가공됩니다.
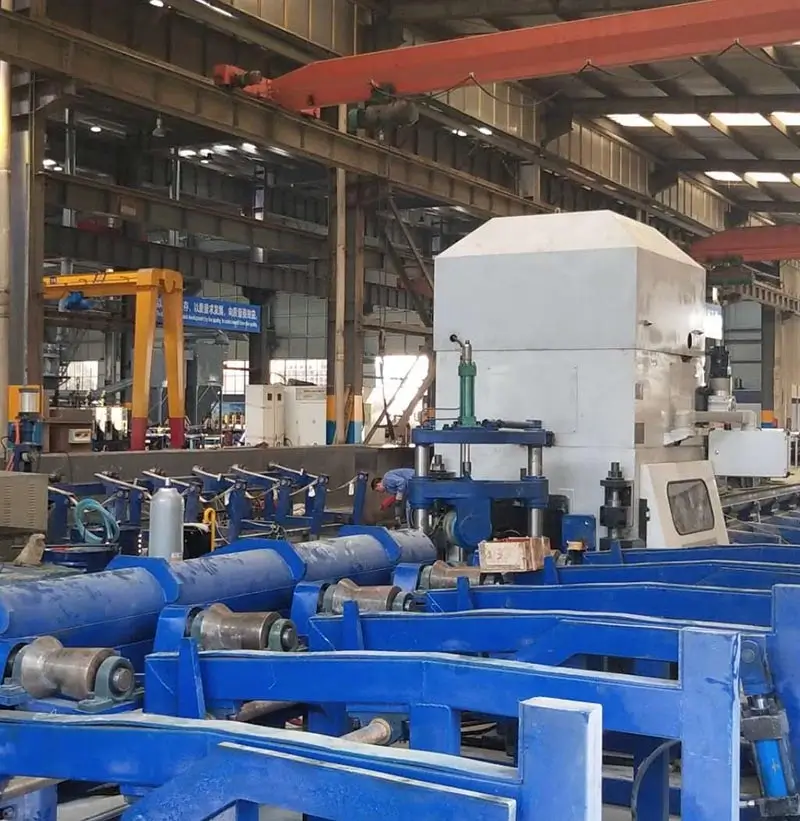
교정기 BS 시리즈
교정기는 금속 프로파일, 봉, 튜브 및 전선을 곧게 펴는 데 사용되는 장치입니다. 교정기는 교정 롤러를 사용하여 재료를 압축함으로써 직선도를 변경합니다. 일반적으로 교정 롤러는 두 줄로 배열되며 롤러의 개수는 다양합니다. 또한 두 개의 롤러(오목한 쌍곡선 모양)의 각도 변화를 이용하여 직경이 다른 재료를 곧게 펴는 2롤러 교정기도 있습니다.
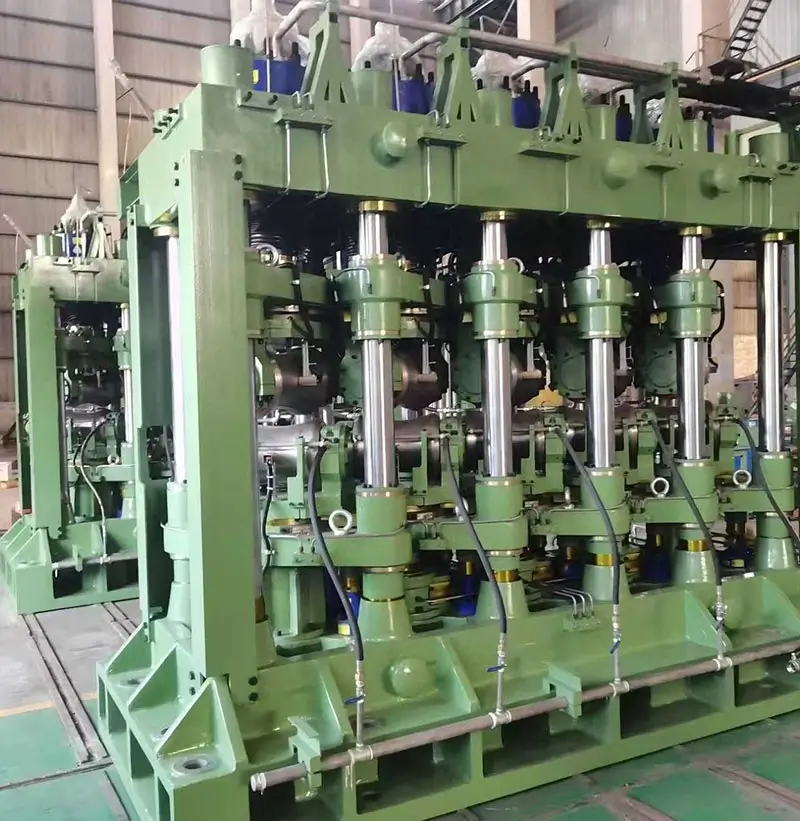
다롤 강관 교정기
강관의 곡률과 타원형 변형을 교정하는 데 사용되는 기계 장치입니다. 고합금강, 내식강, 내열강, 내열강 및 합금강, 철-니켈 합금, 니켈 및 티타늄 합금으로 만들어진 파이프의 종방향 비직선도와 단면 비원형도를 줄이는 데 사용됩니다.
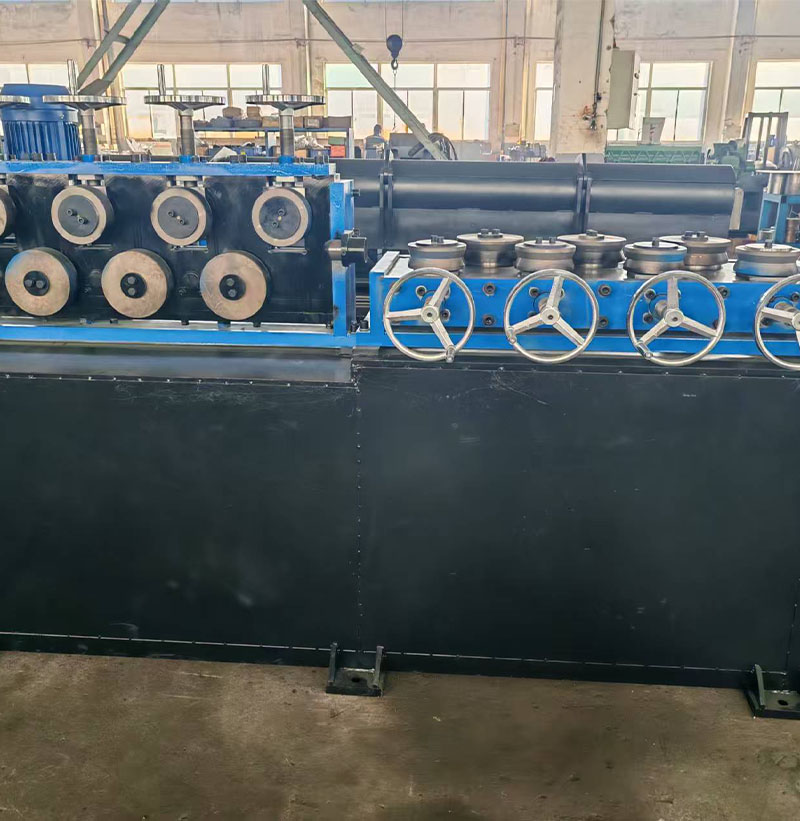
수평 및 수직 교정기
다롤 수평 및 수직 교정기의 핸드휠을 풀어 와이어 코일이 교정 롤러를 통과하도록 합니다. 핸드휠을 실험적으로 결정한 위치로 조이고 공급 장치를 작동시킨 후, 교정 작업을 반복합니다. 그런 다음 수평 교정과 동일한 절차에 따라 와이어 코일을 수직 교정 롤러에 공급합니다. 마지막으로 와이어 코일을 박피기의 공급 장치에 공급합니다.